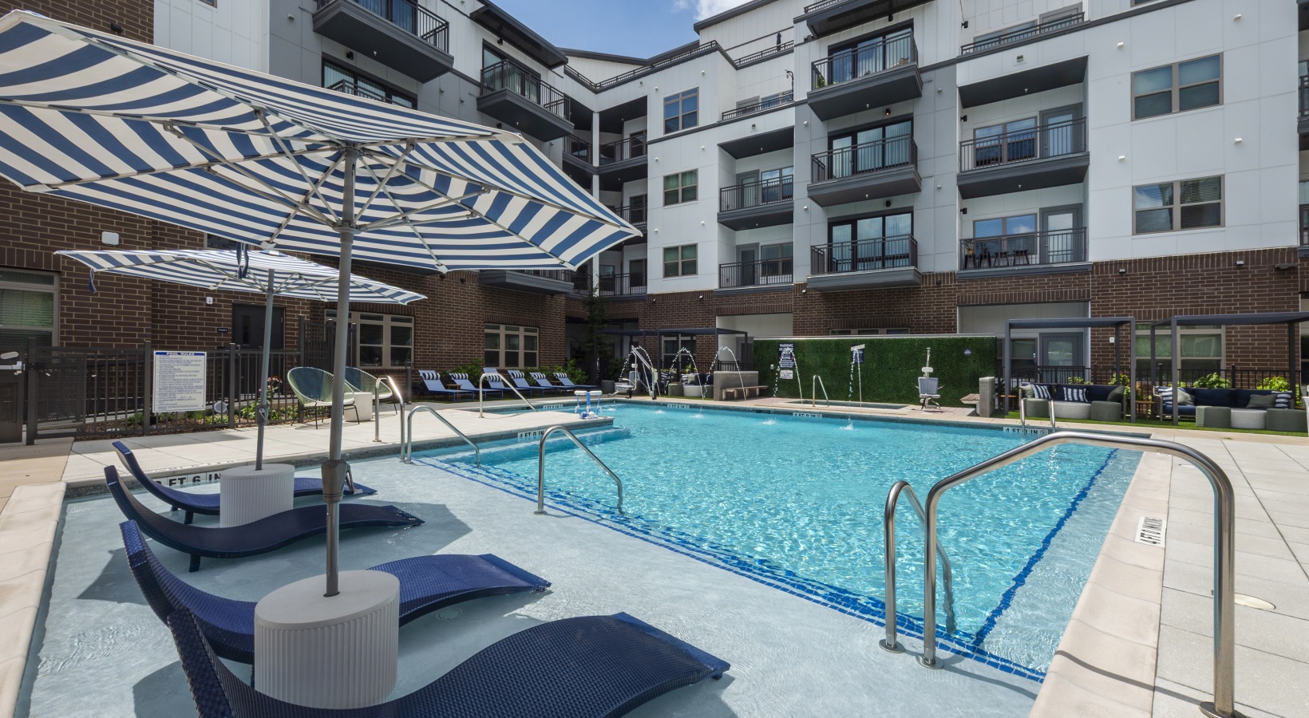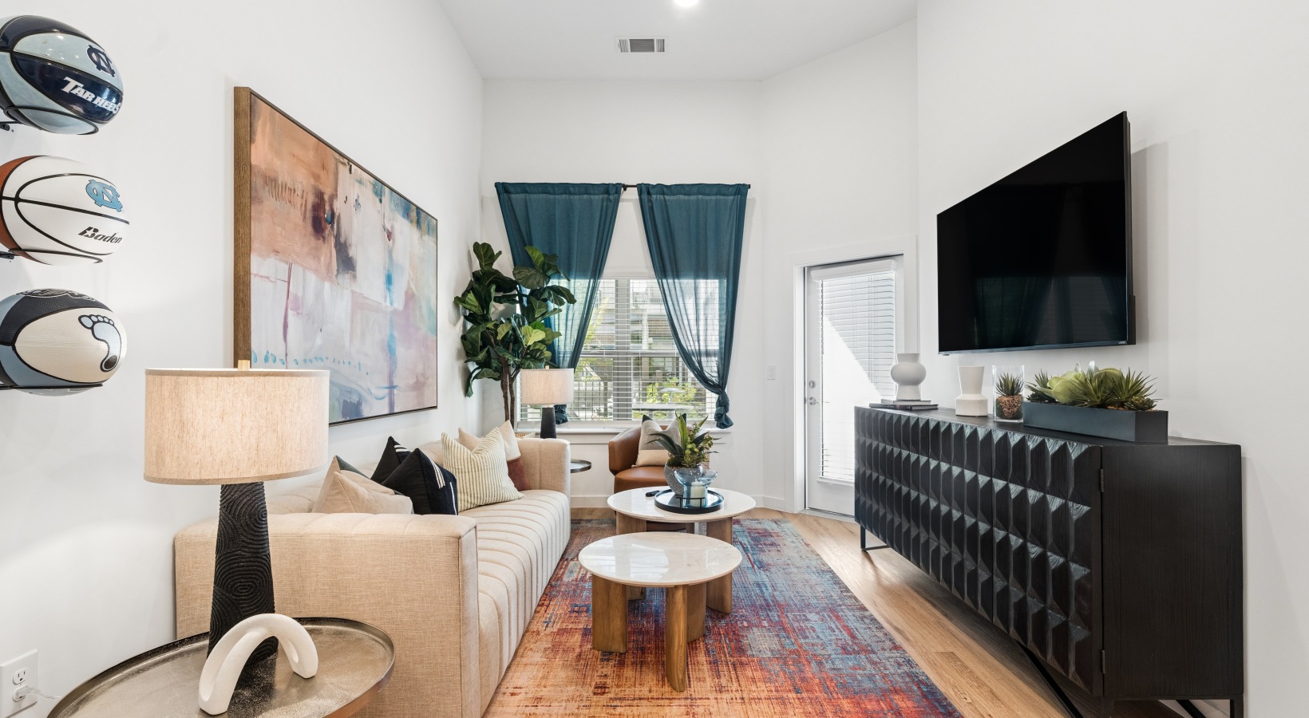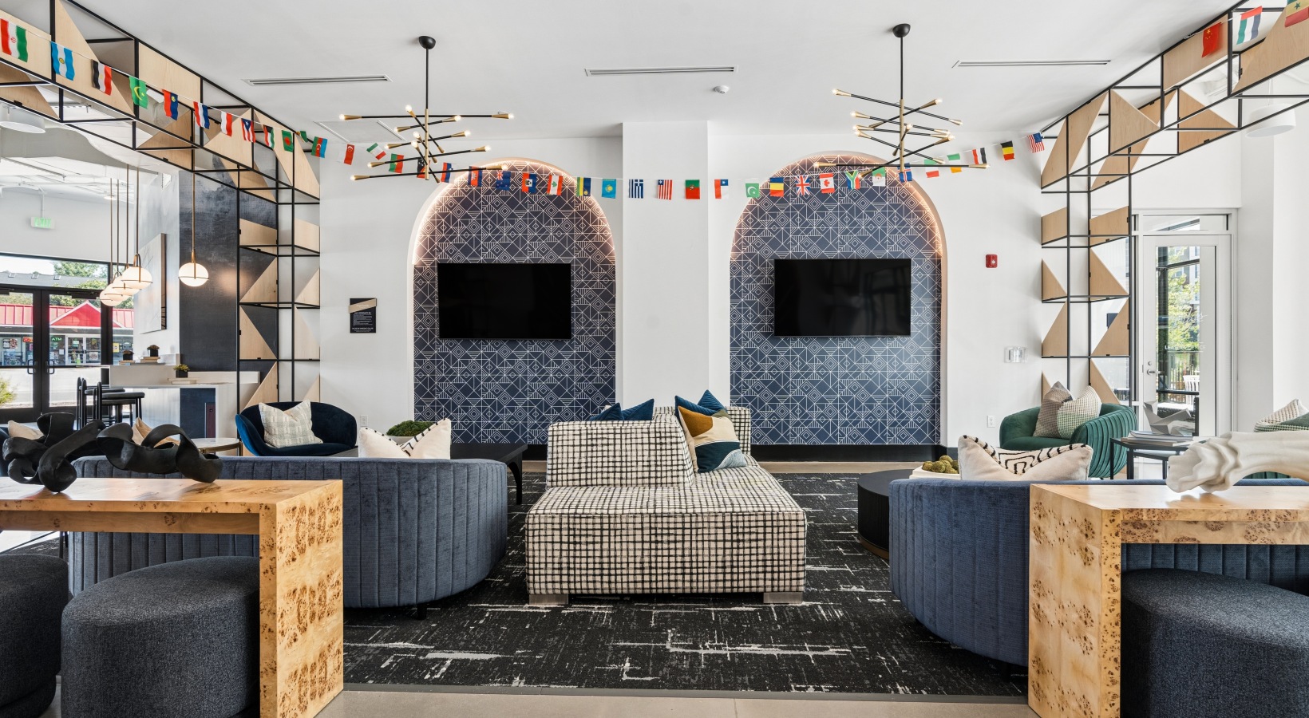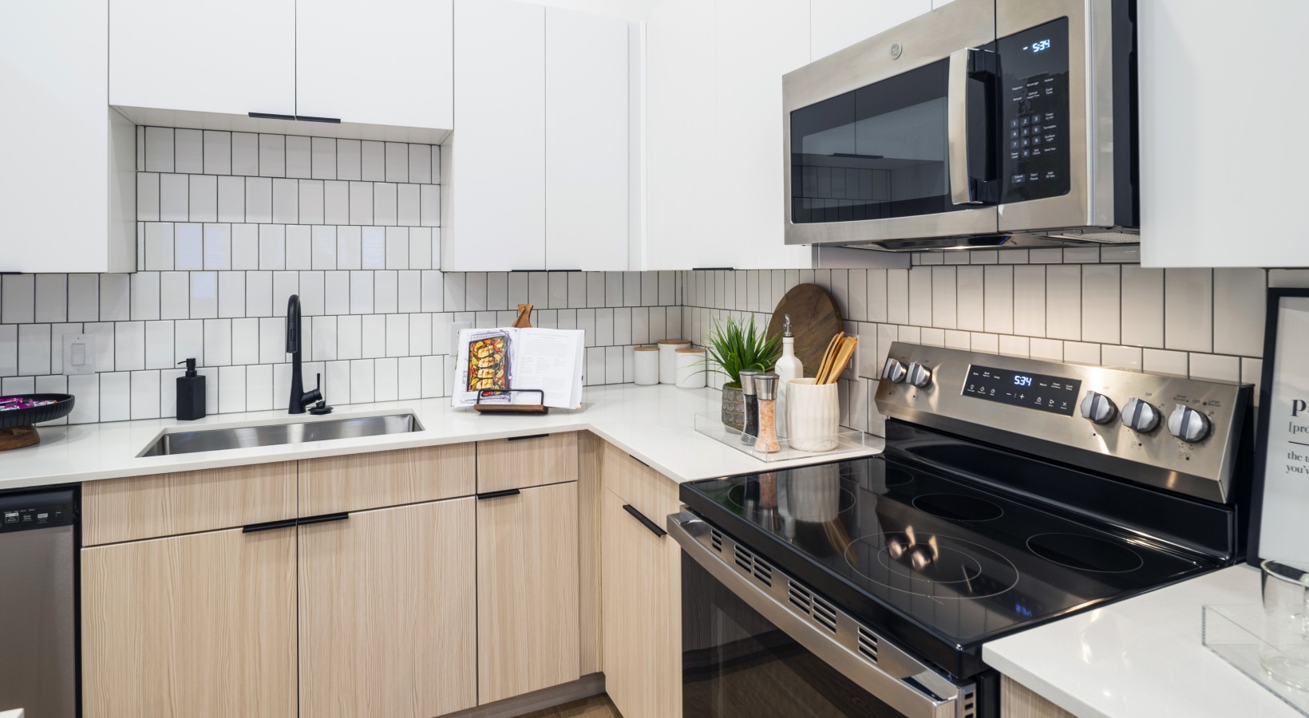
Atlas Blue Hill offers a collection of studio apartments in Chapel Hill, along with spacious 1, 2, and 3-bedroom layouts designed for upscale living.  We also feature two-story townhomes and mezzanine units with floor to ceiling windows, large terrace balconies, loft space & more. Each apartment home features quartz countertops, tile backsplashes, wood-style flooring, and open-concept interiors filled with natural light.
Total Monthly Leasing Price

Planning your move should feel exciting — not confusing. Our Total Monthly Leasing Price brings together your base rent and all required monthly fees, so you can see exactly what to expect each month from the start.

To create a personalized estimate, simply use the “Calculate My Costs” feature available on each floor plan. You’ll also find a complete breakdown of potential resident fees for added clarity.

Straightforward pricing. No surprises. Just the information you need to choose your next home with confidence.

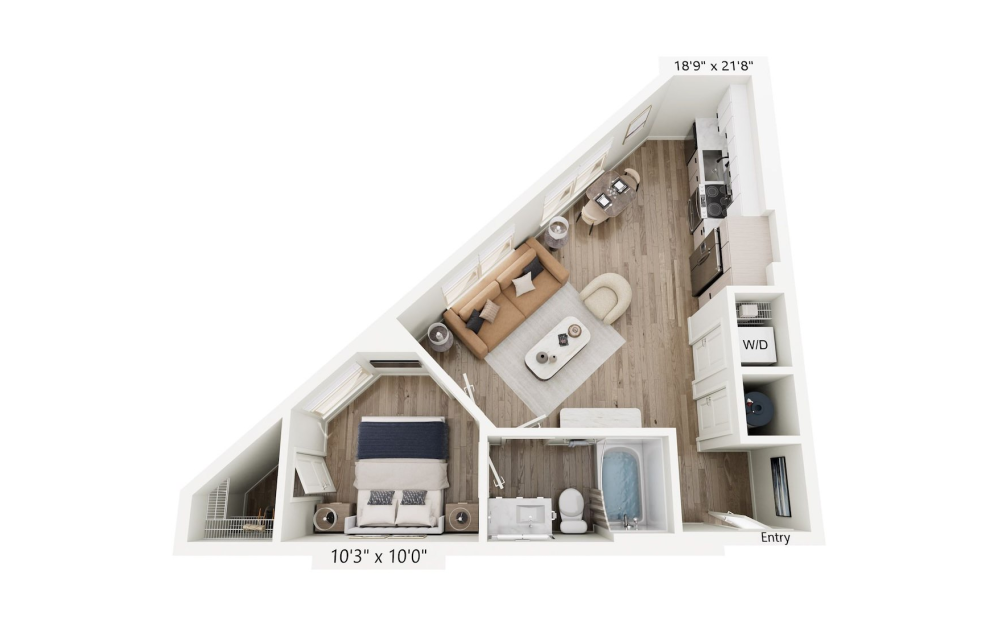
S1 - Studio floorplan layout with 1 bathroom and 603 square feet

SOLD OUT

View Floorplan

S1

Studio1 bath603 sq. ft.

Concessions applied to base rate
Contact Us
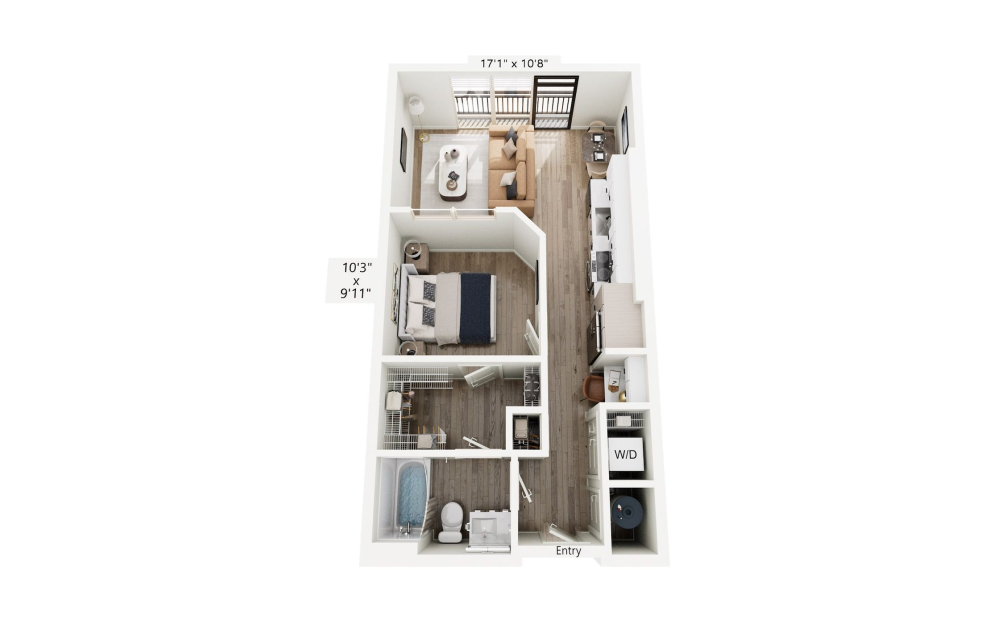
S2 - Studio floorplan layout with 1 bathroom and 625 square feet

3 Months Free!

View Floorplan

S2

Studio1 bath625 sq. ft.

Concessions applied to base rate
$1,553.79 - $1,710 / mo* $1,403.79 - $1,560 Base Rent
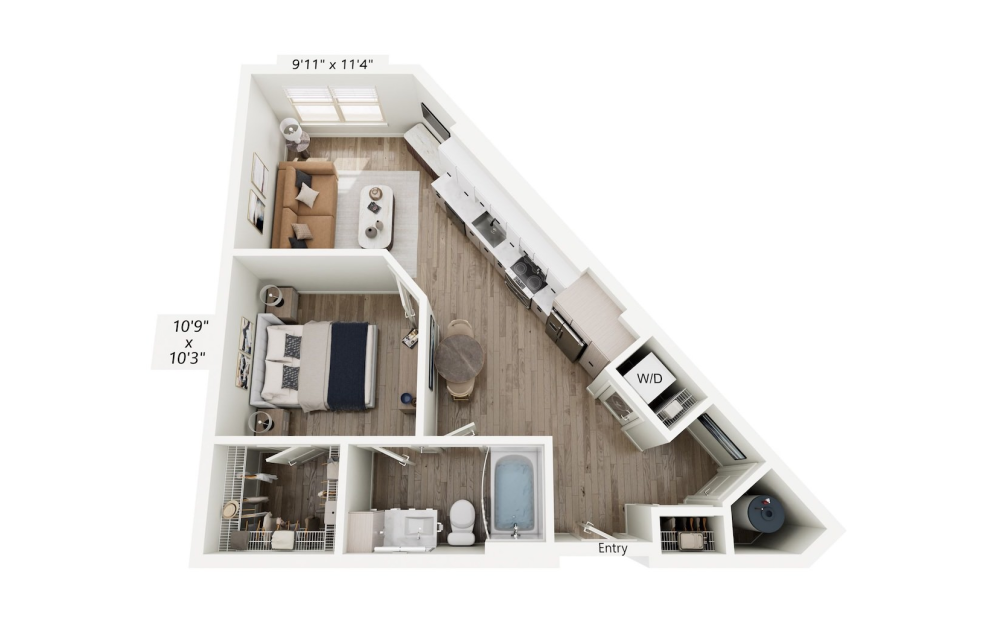
S3 - Studio floorplan layout with 1 bathroom and 658 square feet

3 Months Free!

View Floorplan

S3

Studio1 bath658 sq. ft.

Concessions applied to base rate
$1,617.25 - $1,735 / mo*

Only 2 left!

$1,467.25 - $1,585 Base Rent
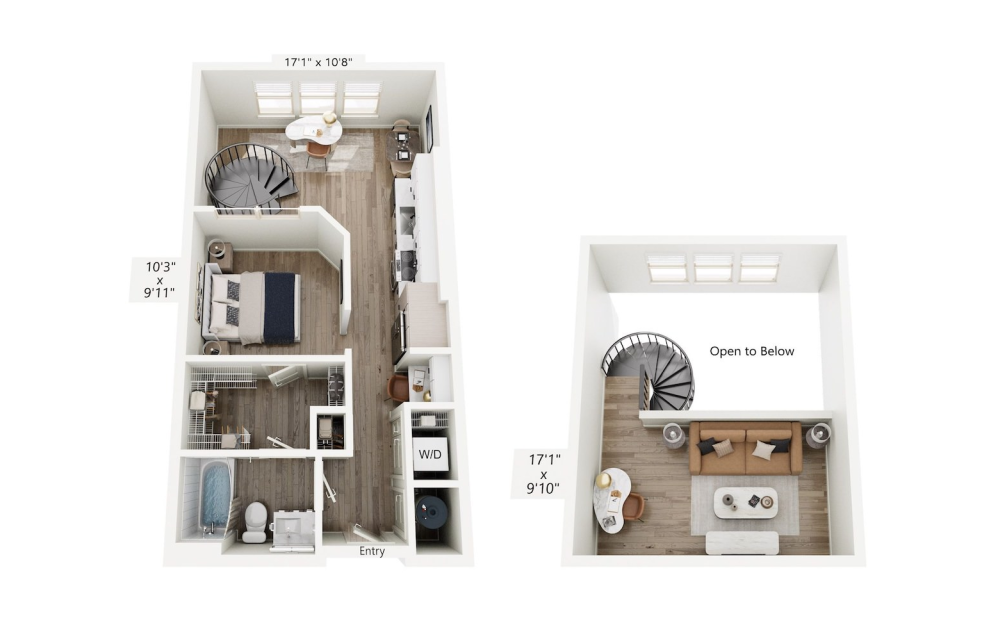
S2MZ - Studio floorplan layout with 1 bathroom and 815 square feet

3 Months Free!

View Floorplan

S2MZ

Studio1 bathLoft815 sq. ft.

Concessions applied to base rate
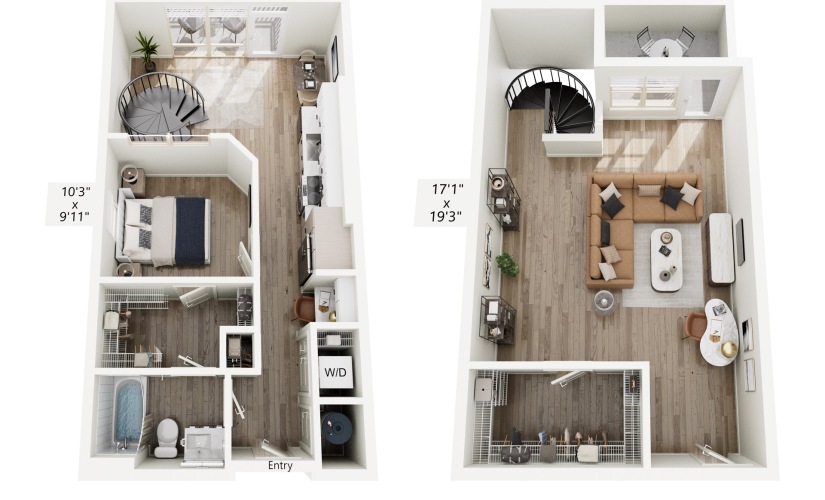
$2,153.85 - $2,188.50 / mo*

Only 1 left!

$2,003.85 - $2,038.50 Base Rent
S2TH - Studio floorplan layout with 1 bathroom and 1223 square feet

SOLD OUT

View Floorplan

S2TH

Studio1 bathLoft1223 sq. ft.

Concessions applied to base rate
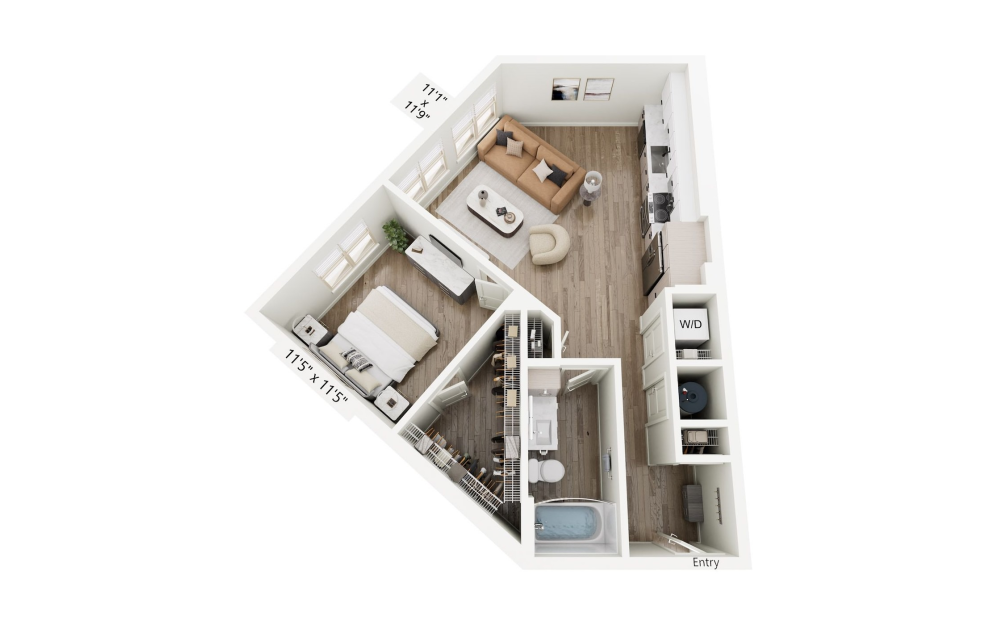
Contact Us
A1 - 1 bedroom floorplan layout with 1 bathroom and 731 square feet

SOLD OUT

View Floorplan

A1

1 bed1 bath731 sq. ft.

Concessions applied to base rate
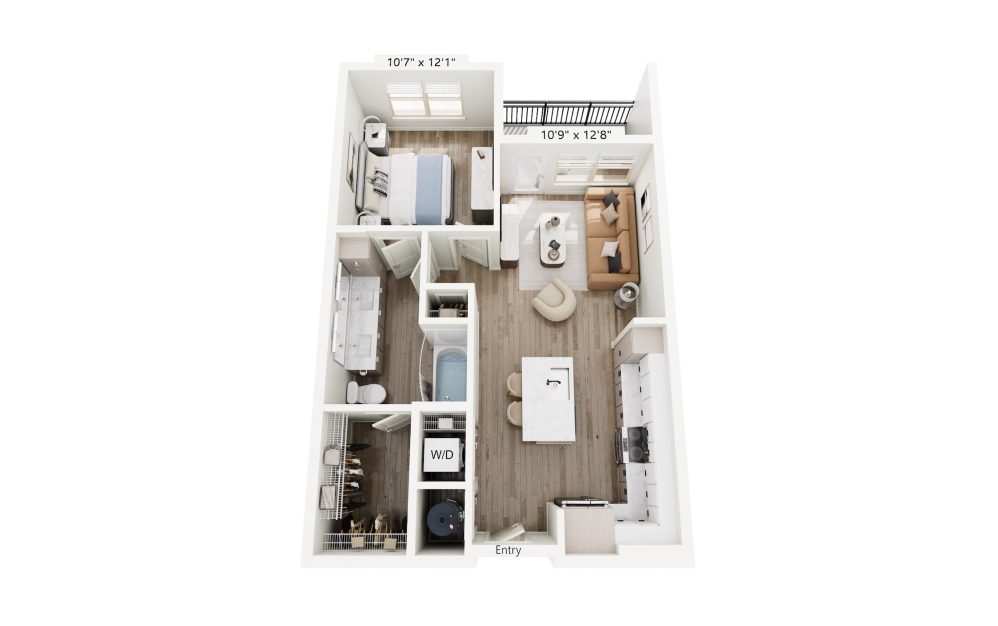
Contact Us
A2 - 1 bedroom floorplan layout with 1 bathroom and 780 square feet

3 Months Free!

View Floorplan

A2

1 bed1 bath780 sq. ft.

Concessions applied to base rate
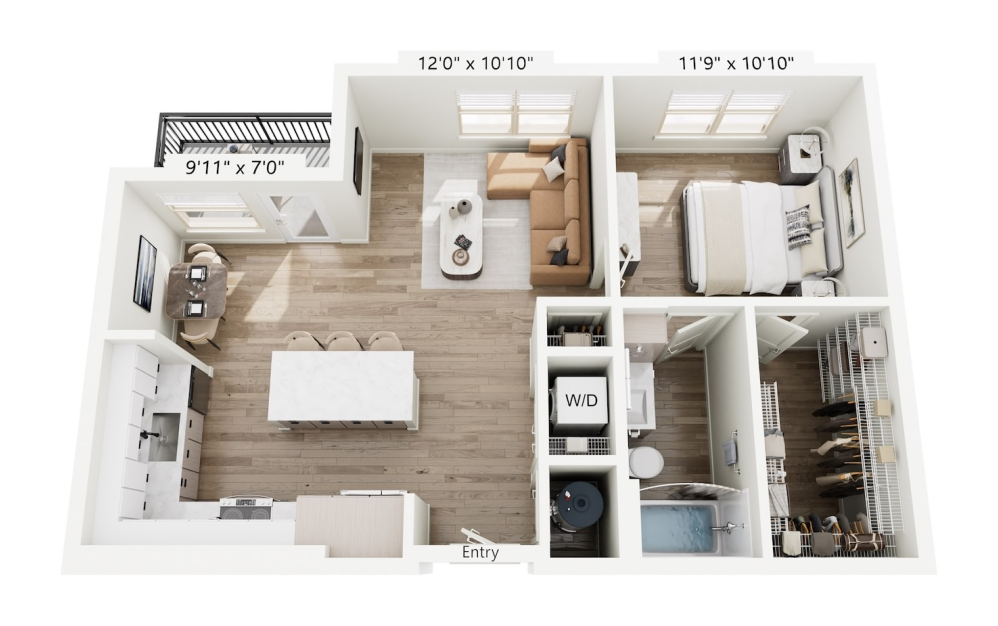
$1,540.33 - $1,615 / mo* $1,390.33 - $1,465 Base Rent
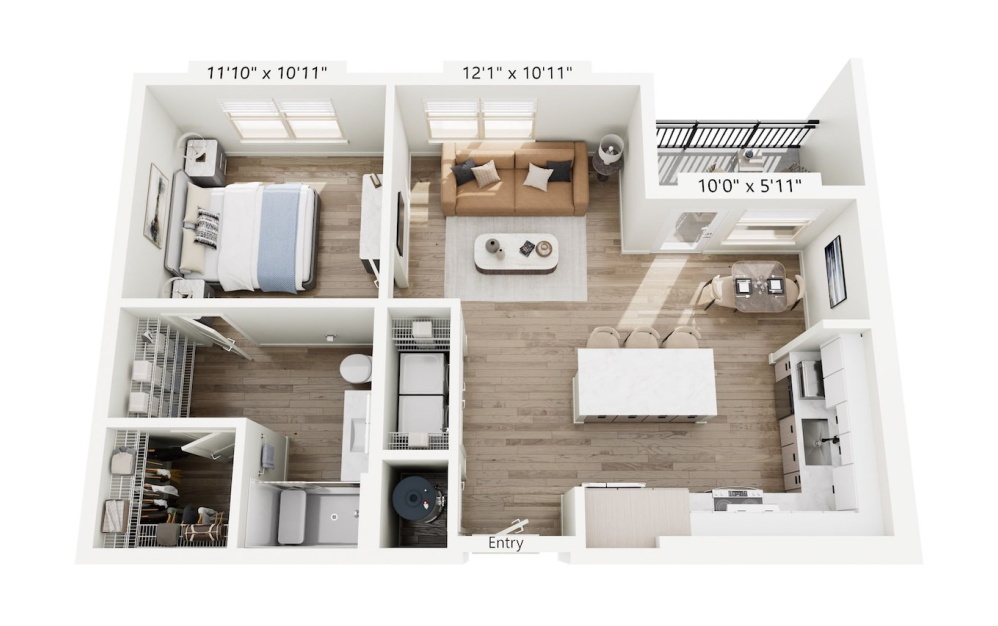
A3 - 1 bedroom floorplan layout with 1 bathroom and 803 square feet

SOLD OUT

View Floorplan

A3

1 bed1 bath803 sq. ft.

Concessions applied to base rate
Contact Us
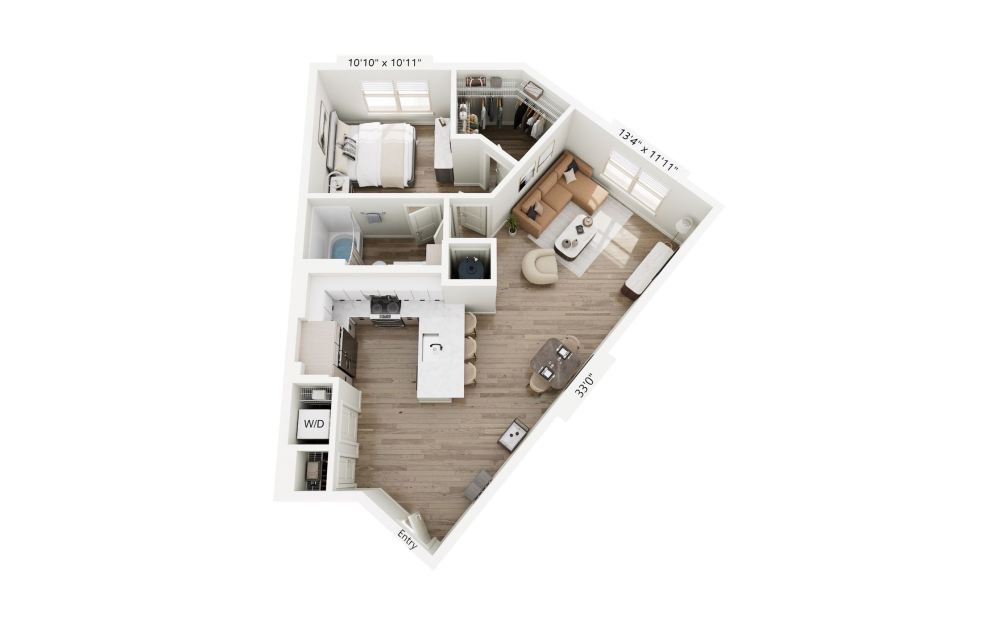
A4 - 1 bedroom floorplan layout with 1 bathroom and 809 square feet

3 Months Free!

View Floorplan

A4

1 bed1 bath809 sq. ft.

Concessions applied to base rate
$1,564.56 - $1,645.20 / mo*

Only 2 left!

$1,414.56 - $1,495.20 Base Rent
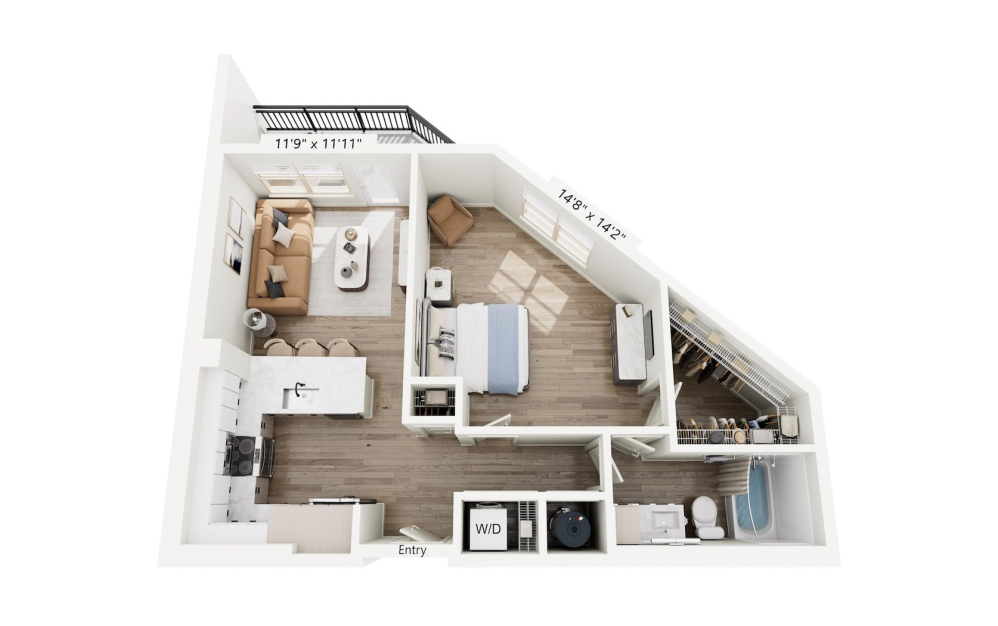
A6 - 1 bedroom floorplan layout with 1 bathroom and 829 square feet

3 Months Free!

View Floorplan

A6

1 bed1 bath829 sq. ft.

Concessions applied to base rate
$1,695.32 - $1,757.20 / mo*

Only 3 left!

$1,545.32 - $1,607.20 Base Rent
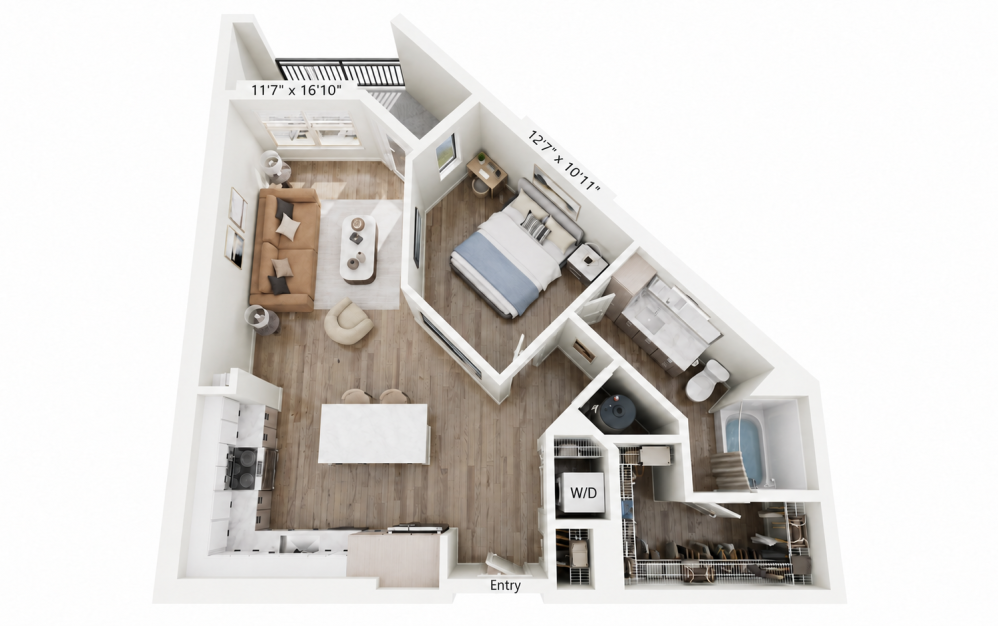
A5 - 1 bedroom floorplan layout with 1 bathroom and 831 square feet

SOLD OUT

View Floorplan

A5

1 bed1 bath831 sq. ft.

Concessions applied to base rate
Contact Us
A7 - 1 bedroom floorplan layout with 1 bathroom and 875 square feet

3 Months Free!

View Floorplan

A7

1 bed1 bath875 sq. ft.

Concessions applied to base rate
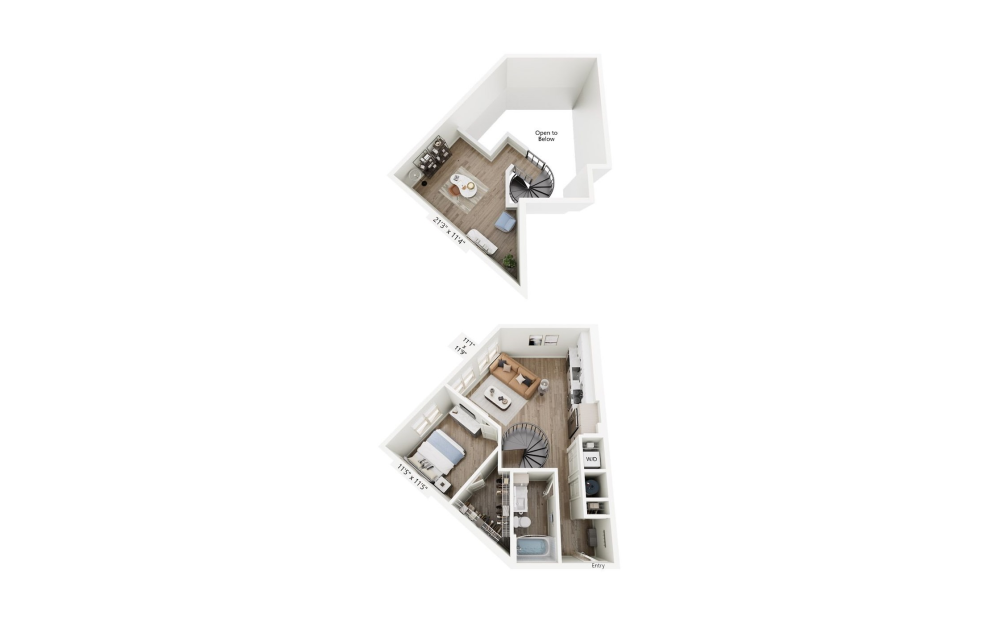
$1,603.02 - $1,746.20 / mo* $1,453.02 - $1,596.20 Base Rent
A1MZ - 1 bedroom floorplan layout with 1 bathroom and 972 square feet

3 Months Free!

View Floorplan

A1MZ

1 bed1 bath972 sq. ft.

Concessions applied to base rate
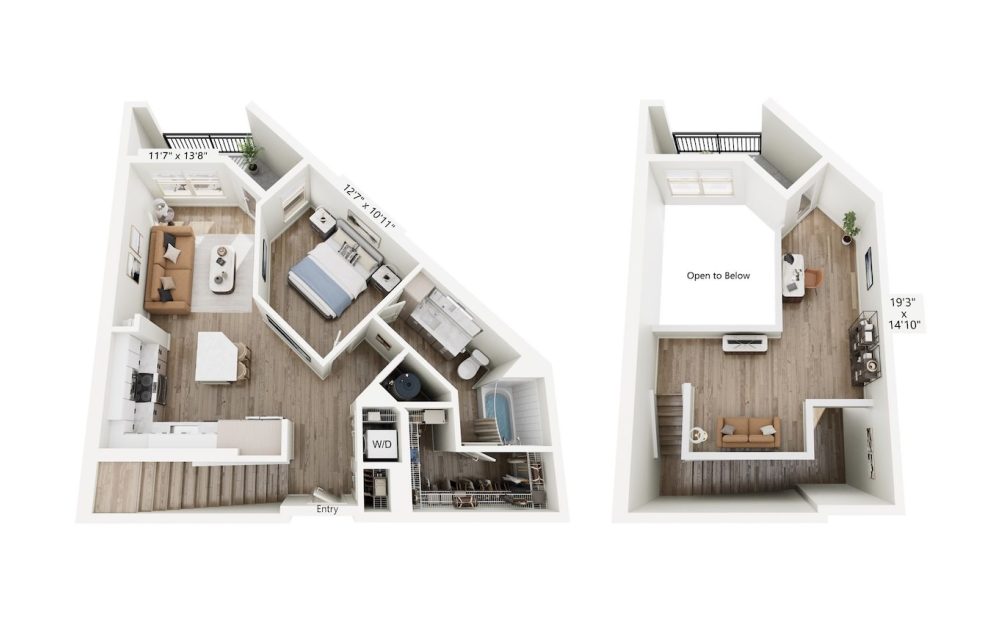
$2,184.81 - $2,220 / mo*

Only 1 left!

$2,034.81 - $2,070 Base Rent
A7MZ - 1 bedroom floorplan layout with 1 bathroom and 1223 square feet

3 Months Free!

View Floorplan

A7MZ

1 bed1 bath1223 sq. ft.

Concessions applied to base rate
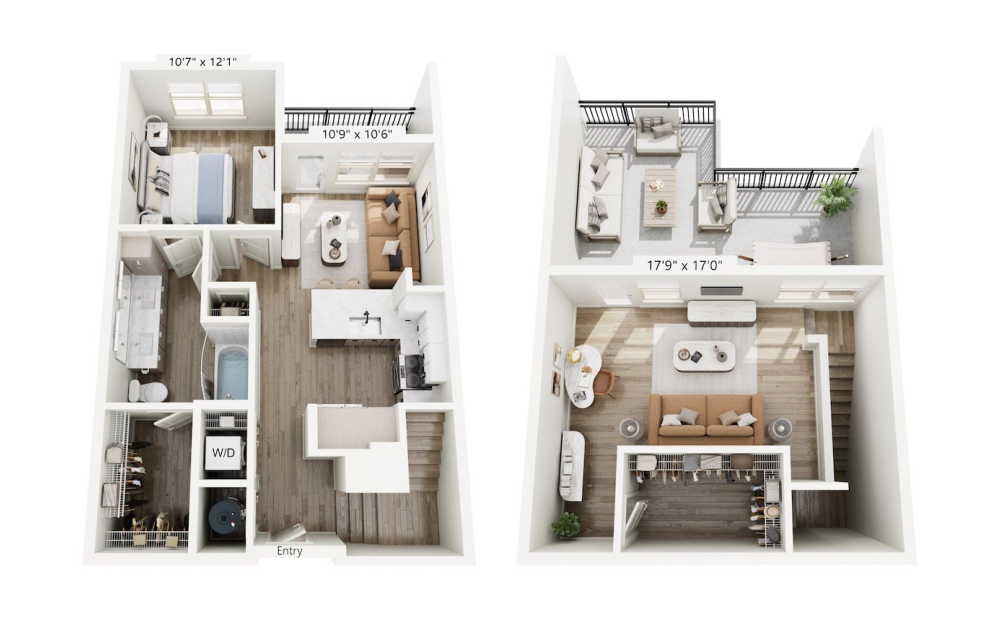
$2,396.25 - $2,460.10 / mo*

Only 3 left!

$2,246.25 - $2,310.10 Base Rent
A2TH - 1 bedroom floorplan layout with 1 bathroom and 1396 square feet

3 Months Free!

View Floorplan

A2TH

1 bed1 bath1396 sq. ft.

Concessions applied to base rate
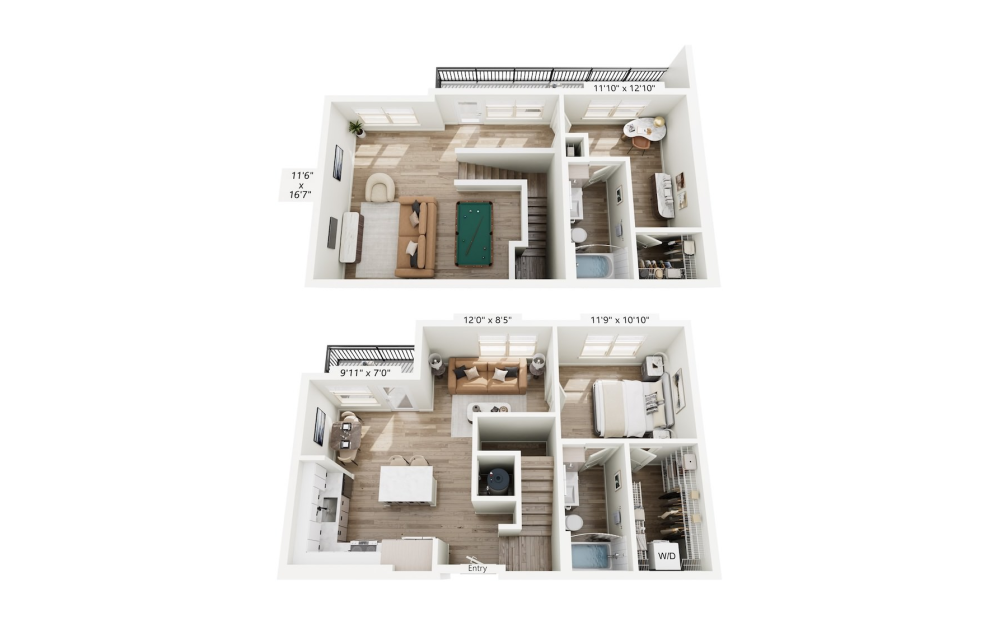
Contact Us
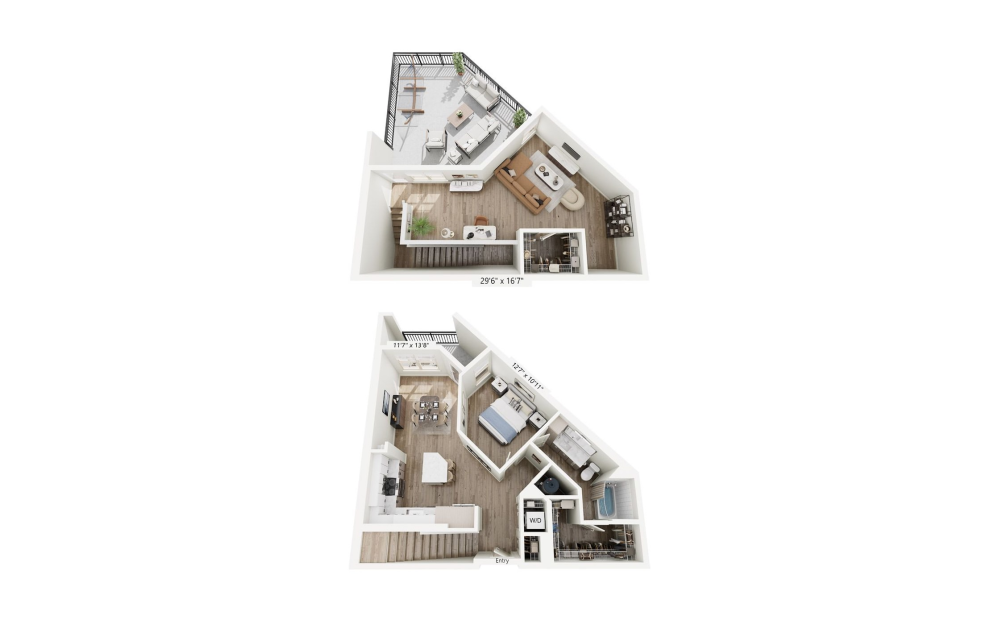
A3TH - 1 bedroom floorplan layout with 2 bathrooms and 1449 square feet

SOLD OUT

View Floorplan

A3TH

1 bed2 bath1449 sq. ft.

Concessions applied to base rate
Contact Us
A7TH - 1 bedroom floorplan layout with 1 bathroom and 1643 square feet

3 Months Free!

View Floorplan

A7TH

1 bed1 bath1643 sq. ft.

Concessions applied to base rate
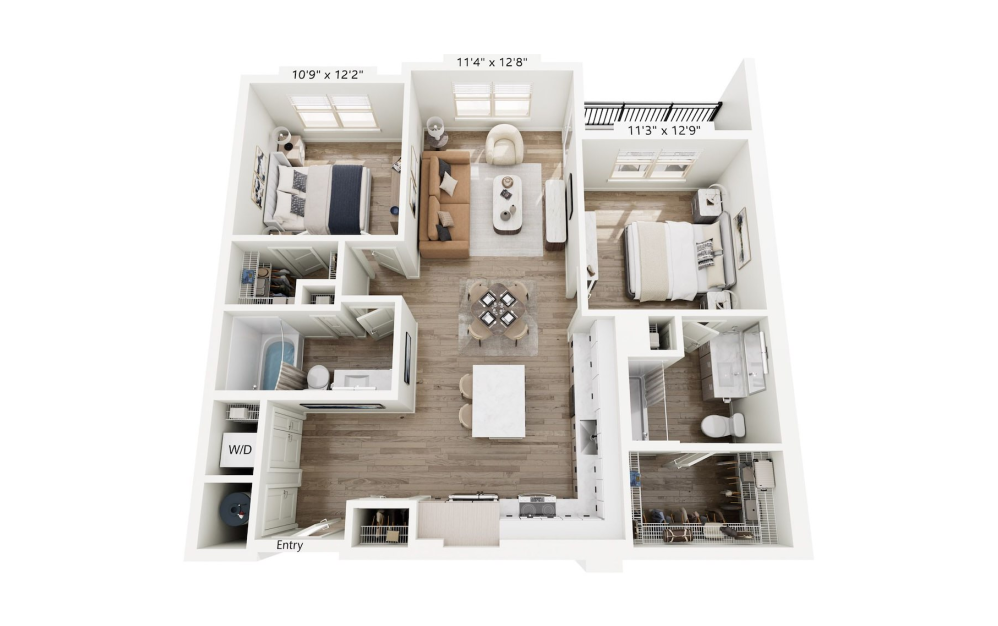
$2,627.16 - $2,715 / mo* $2,477.16 - $2,565 Base Rent
B1 - 2 bedroom floorplan layout with 2 bathrooms and 1132 square feet

2 Months Free!

View Floorplan

B1

2 bed2 bath1132 sq. ft.

Concessions applied to base rate
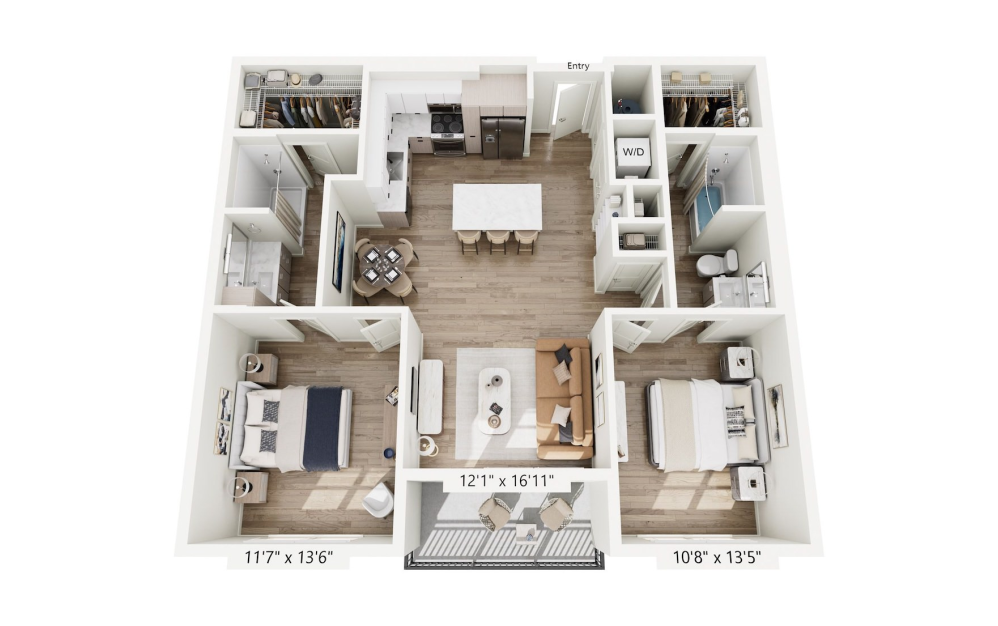
$2,286.65 - $2,338.42 / mo*

Only 1 left!

$2,136.65 - $2,188.42 Base Rent
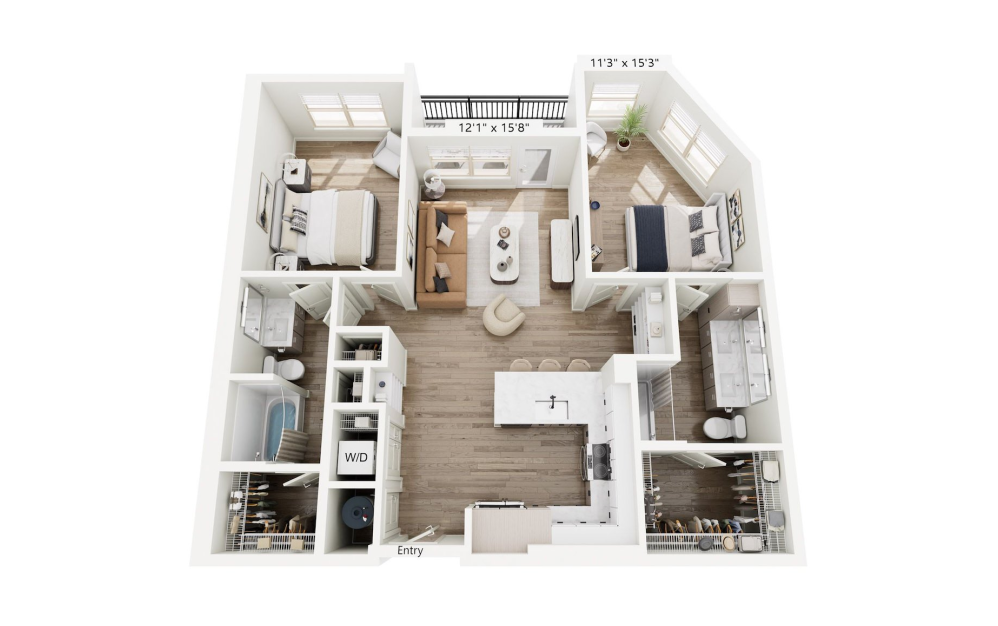
B3 - 2 bedroom floorplan layout with 2 bathrooms and 1173 square feet

SOLD OUT

View Floorplan

B3

2 bed2 bath1173 sq. ft.

Concessions applied to base rate
Contact Us
B4 - 2 bedroom floorplan layout with 2 bathrooms and 1176 square feet

SOLD OUT

View Floorplan

B4

2 bed2 bath1176 sq. ft.

Concessions applied to base rate
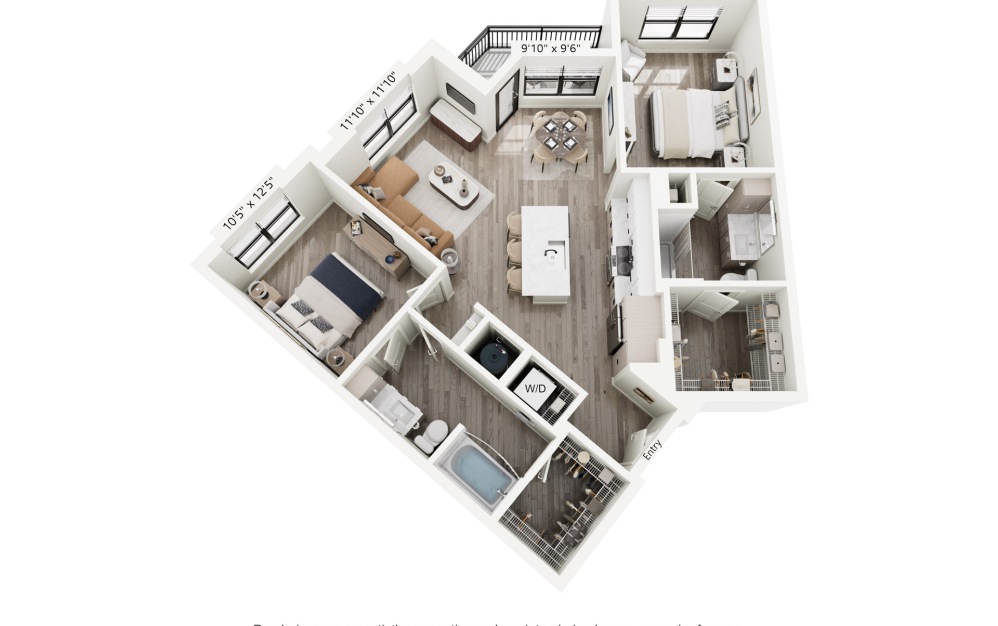
Contact Us
B5 - 2 bedroom floorplan layout with 2 bathrooms and 1179 square feet

SOLD OUT

View Floorplan

B5

2 bed2 bath1179 sq. ft.

Concessions applied to base rate
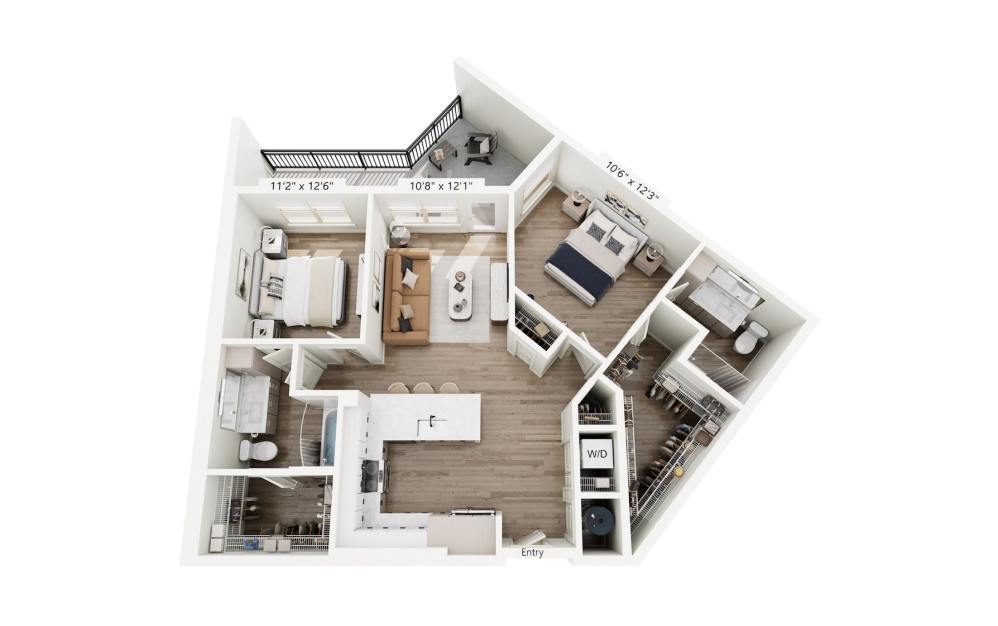
Contact Us
B2 - 2 bedroom floorplan layout with 2 bathrooms and 1264 square feet

SOLD OUT

View Floorplan

B2

2 bed2 bath1264 sq. ft.

Concessions applied to base rate
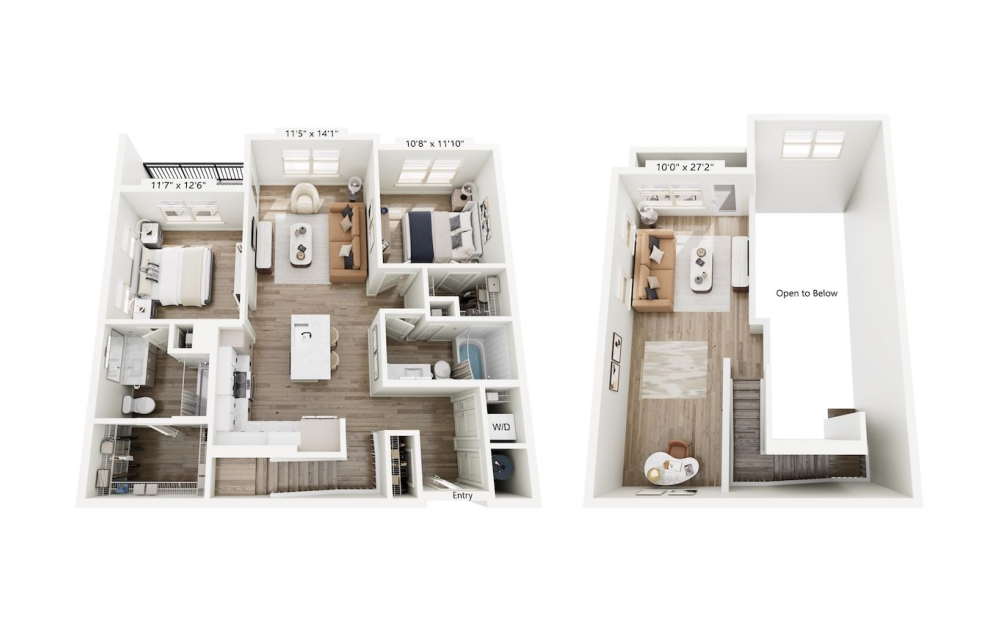
Contact Us
B1MZ - 2 bedroom floorplan layout with 2 bathrooms and 1505 square feet

SOLD OUT

View Floorplan

B1MZ

2 bed2 bathLoft1505 sq. ft.

Concessions applied to base rate
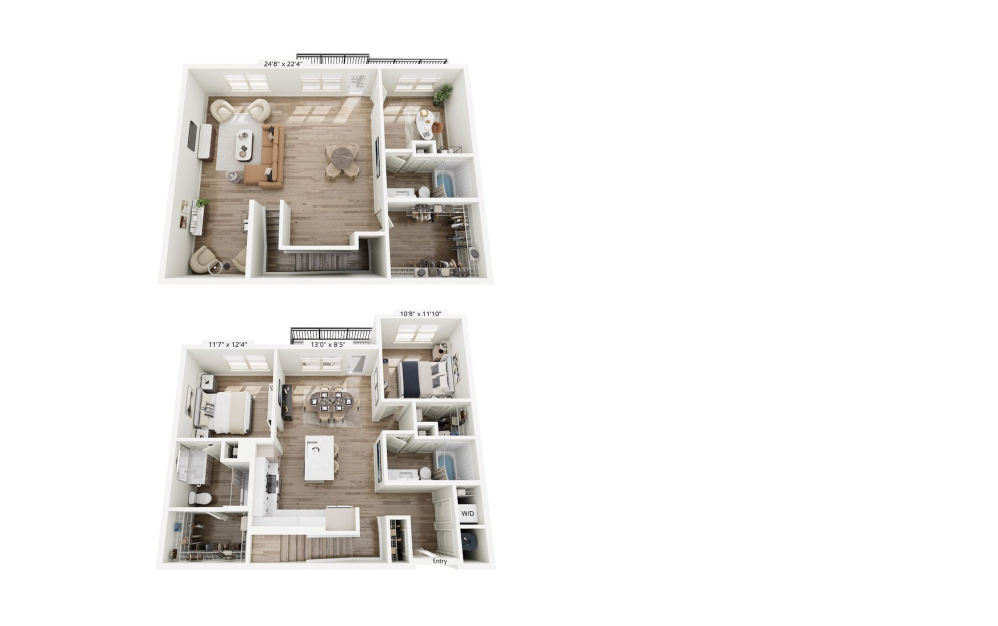
Contact Us
B1TH - 2 bedroom floorplan layout with 2 bathrooms and 2139 square feet

SOLD OUT

View Floorplan

B1TH

2 bed2 bathFlex2139 sq. ft.

Concessions applied to base rate
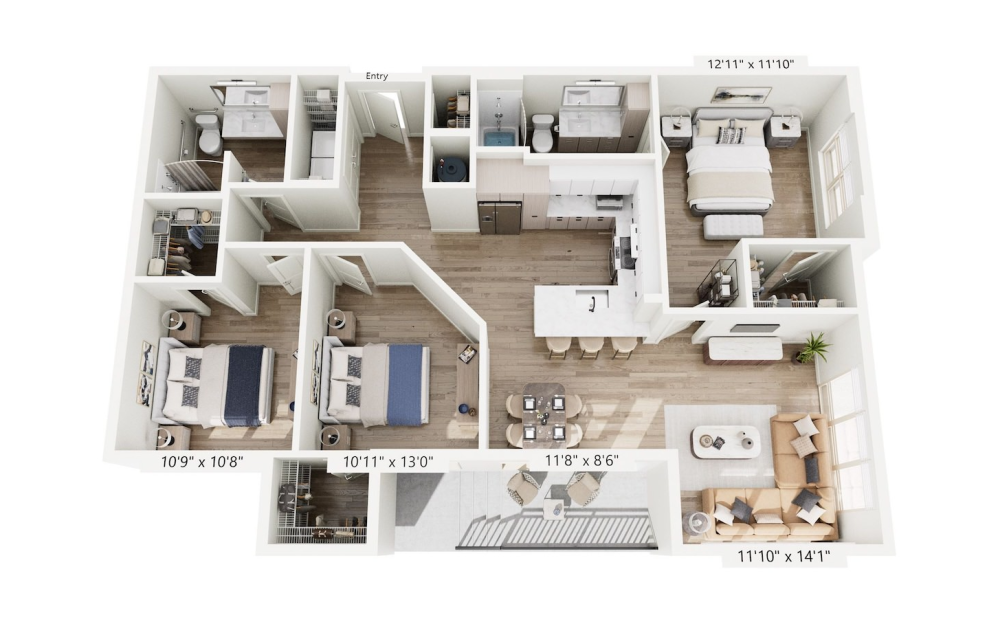
Contact Us
C1 - 3 bedroom floorplan layout with 2 bathrooms and 1462 square feet

SOLD OUT

View Floorplan

C1

3 bed2 bath1462 sq. ft.

Concessions applied to base rate
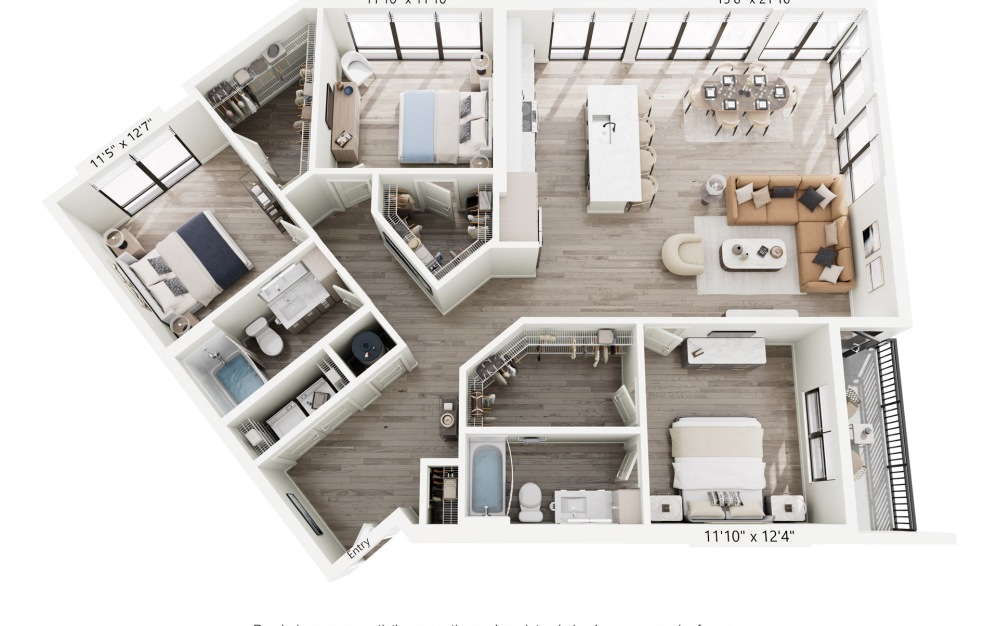
Contact Us
C2 - 3 bedroom floorplan layout with 2 bathrooms and 1716 square feet

SOLD OUT

View Floorplan

C2

3 bed2 bath1716 sq. ft.

Concessions applied to base rate
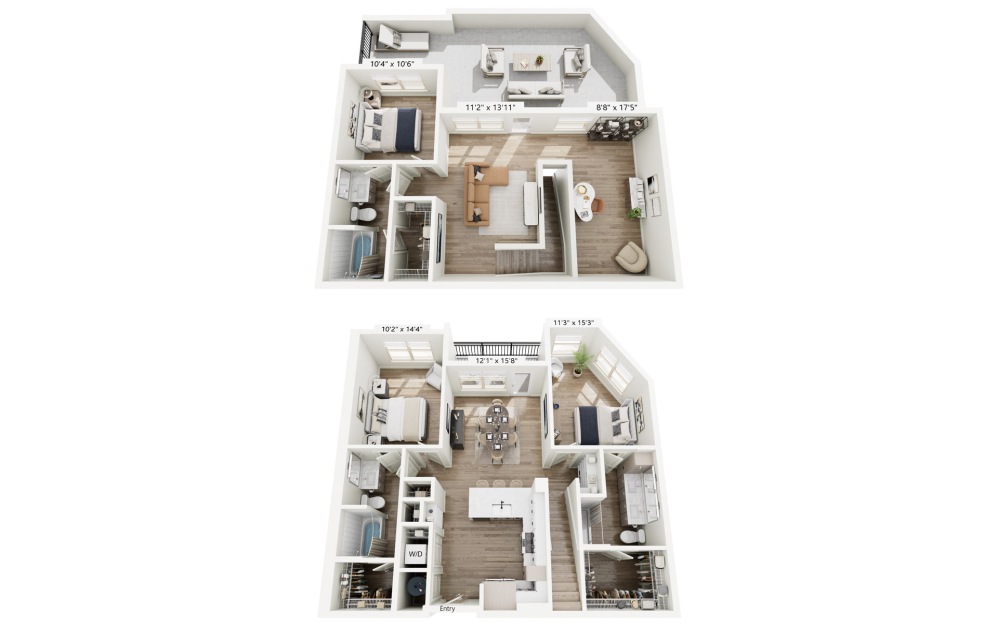
Contact Us
C3TH - 3 bedroom floorplan layout with 3 bathrooms and 2264 square feet

SOLD OUT

View Floorplan

C3TH

3 bed3 bath2264 sq. ft.

Concessions applied to base rate
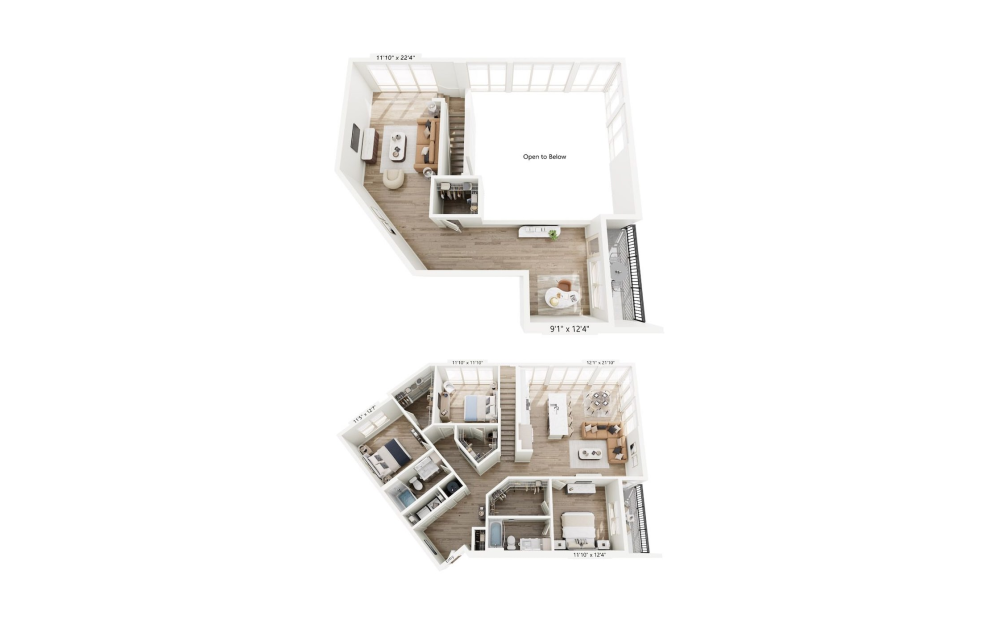
Contact Us
C2MZ - 3 bedroom floorplan layout with 3 bathrooms and 2331 square feet

SOLD OUT

View Floorplan

C2MZ

3 bed3 bathLoft2331 sq. ft.

Concessions applied to base rate

Contact Us

* Monthly leasing prices include base rent plus all required monthly fees. Optional services, variable or usage-based charges, and any required move-in or move-out fees are not included.

Floorplans are artist’s rendering. All dimensions are approximate. Actual product and specifications may vary in dimension or detail. Not all features are available in every rental home. Prices and availability are subject to change. Please see a representative for details. Prices include base rent and may include a concession, all mandatory fees and any user-selected optional fees. Variable or usage-based fees not calculated in totals. Additional fees may apply in specific situations as detailed in the application and/or lease agreement. Some fees may not apply to apartment homes subject to an affordable program. All pricing and fees are subject to the terms of the application and/or lease.

Community Fee Guide

Whether you're a current resident or an interested prospect, we want to make it easy to understand what your rent includes and what may constitute additional fees. To help with this, we've created a fee list below so you can quickly see what fees may apply in addition to your base rent.